
Get Your Instant Quote Now!
Get Started
A 30 x 78 prehung exterior door is a smart solution for older homes and non-standard entryways where the more common 80-inch height simply won't fit. Here's a quick summary to answer the most common questions right away:
Quick answers for the 30 x 78 prehung exterior door:
Question Answer What does 30 x 78 mean? 30 inches wide by 78 inches tall (also written 2'-6" x 6'-6") What is the actual unit size? Approximately 31-7/16 in. wide x 79-3/4 in. tall What materials are available? Fiberglass, steel, and wood What is a typical rough opening? About 32 in. wide x 80 in. tall Are these doors prehung? Yes — frame, hinges, and weatherstripping are included What do they cost? Roughly $75 on the low end to $1,200+ for premium models Where can you buy them? Home Depot, HD Supply, specialty door retailers, and online
This is not the most common door size on the market — the standard is 80 inches tall — but there are still over 290 product options available in the 30 x 78 size category, from basic steel slabs to premium fiberglass systems with decorative glass. Knowing the right specs before you shop saves you from costly returns, framing headaches, and doors that simply don't fit.
I'm Matt Lopez, owner of Matt's Exteriors, and after nearly two decades of installing and replacing exterior doors across Metro Atlanta, I know exactly what to look for when sourcing a 30 x 78 prehung exterior door for a non-standard opening. In this guide, I'll walk you through everything — materials, sizing, handing, components, and installation — so you can make a confident, informed decision.
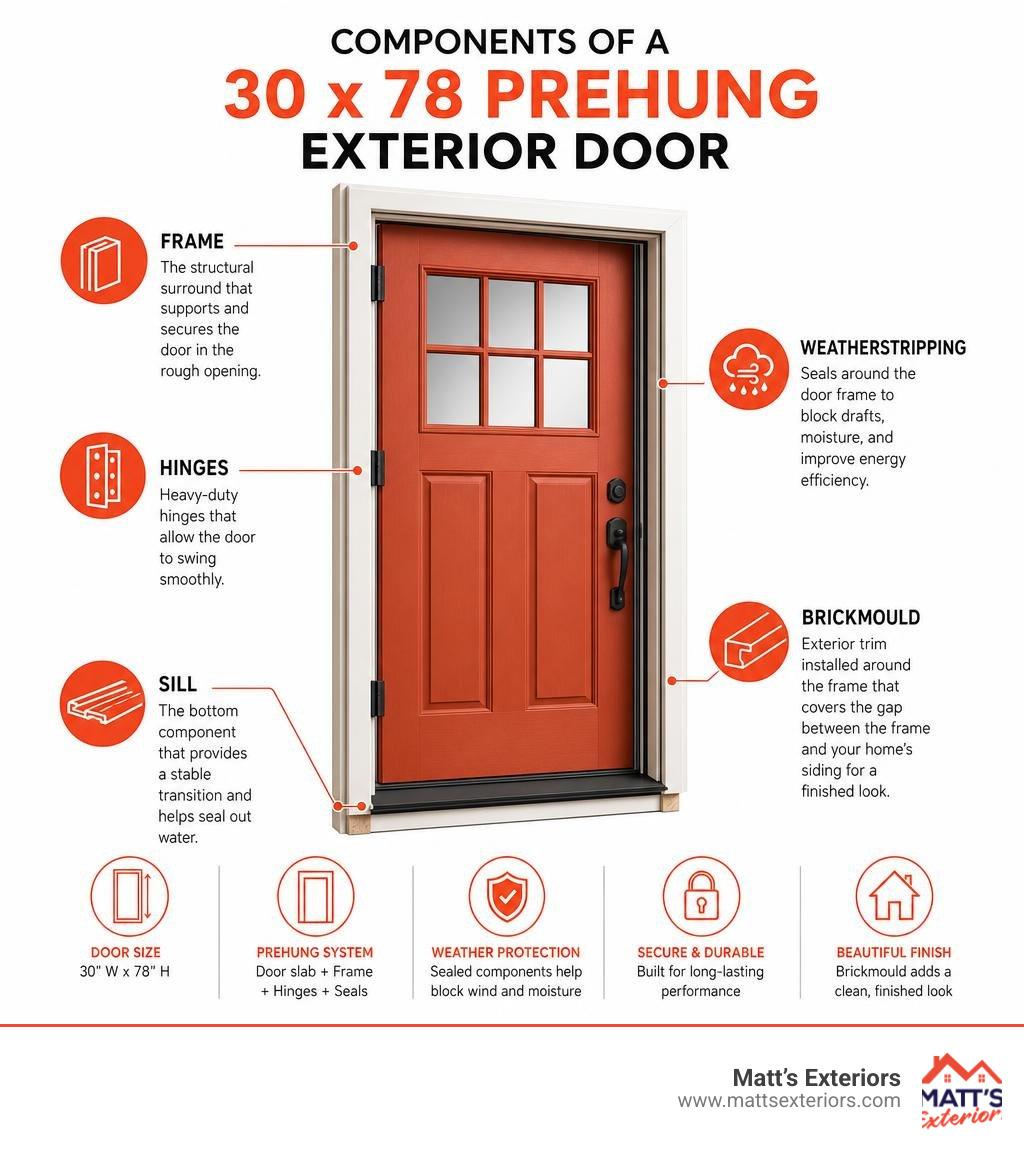
When you see a door labeled as "30 x 78" (or in industry terms, 2'-6" x 6'-6"), that measurement refers specifically to the size of the door slab itself. However, because you are purchasing a prehung door system—which includes the door slab already hung inside its wooden or composite frame—the actual physical footprint of the unit is larger.
Understanding these dimensional differences is critical. If you buy a door based strictly on the nominal 30" x 78" label, you might find that the entire prehung frame will not fit into your wall's rough opening. For a deeper dive into measuring different door styles, you can refer to our exterior doors complete guide.
To ensure a seamless fit, you need to look closely at three specific measurements on any 30" x 78" (2'-6" x 6'-6") door sizes product specification page:
You also need to select the correct jamb depth. Standard interior and exterior walls built with 2x4 framing require a 4-9/16 inch jamb depth. If your home has thicker 2x6 framing (often found in newer, highly insulated homes or older historic properties), you will need a 6-9/16 inch jamb depth to ensure the frame sits flush with your interior drywall and exterior siding.
Let's look at a real-world example to illustrate this. A standard JELD-WEN 30 in. x 78 in. fiberglass prehung door has an actual unit size of 31-7/16 inches wide by 79-3/4 inches tall.
Why is the unit size so much larger than the door slab? The width increases by nearly an inch and a half because of the thickness of the side jambs (typically 3/4-inch wood on each side) plus the small clearance gaps required for the door to swing freely without binding. The height increases by almost two inches to accommodate the top jamb, the thickness of the bottom aluminum sill (threshold), and the necessary weatherstripping clearances.
To accommodate this JELD-WEN unit, your rough opening clearance needs to be slightly larger than the actual unit size—ideally around 32-1/4 inches wide by 80-1/4 inches tall. This extra half-inch of wiggle room allows us to shim the door until it is perfectly plumb, level, and square, even if your home's wall studs are slightly warped or out of alignment.
In the building industry, the absolute standard height for a residential entry door is 80 inches (6 feet, 8 inches). Because of this, finding a 30x78 door on the shelf at your local home improvement store in Marietta or Alpharetta can sometimes be a challenge.
How do these sizes compare in terms of availability and fit?
If you are dealing with a tight entryway that cannot be easily modified, trying to force a standard 80-inch door into a 78-inch rough opening is a recipe for structural failure. Conversely, trying to modify a standard door slab by cutting it down can ruin its structural integrity and void its warranty. If your rough opening is restricted to a 78-inch height, sticking with a true 30x78 prehung unit is always the safest path. For those looking at slightly larger standard options, check out our cheap exterior doors 32x80 guide.
Choosing the right material for your 30 x 78 prehung exterior door is about balancing aesthetics, energy efficiency, local climate demands, and maintenance. In Metro Atlanta, our doors must withstand scorching, humid summers and chilly, damp winters. Selecting a material that can handle these temperature swings without warping or rotting is key.
Material Durability Maintenance Relative Cost Best For Fiberglass Exceptional (no dents, rot, or rust) Extremely Low (occasional wash) Moderate to High High-traffic main entries, maximum longevity Steel High (secure, but can dent/scratch) Low (requires paint touch-ups) Budget-Friendly Garage entry, side doors, utility access Wood Moderate (prone to moisture damage) High (regular staining/painting) High Historic homes, premium authentic aesthetics
For homeowners looking for modern engineered alternatives, you can read more about how synthetic materials perform in our guide on composite doors exterior.
Let's break down how these three primary materials perform in real-world conditions:
Fiberglass: If you want a door that you can install and essentially forget about, fiberglass is the gold standard. Modern fiberglass doors, such as a premium 30" x 80" outswing prehung smooth fiberglass entry door system, offer incredible dent resistance and will never rust, warp, rot, or split. They can be manufactured with a smooth, paintable surface or molded with realistic wood-grain textures that mimic mahogany or oak.
Steel: Steel is incredibly strong, highly secure, and very budget-friendly. Most steel doors are galvanized to prevent rust and come factory-primed and ready for a custom paint job. However, steel can dent if struck by a heavy object, and if the paint scratches down to the bare metal, it can rust if not promptly touched up. To see how steel fits into a budget-conscious renovation, check out our cheap exterior doors guide.
Wood: Wood offers an unmatched natural warmth and historic charm that is perfect for older homes in historic districts. However, wood is highly sensitive to moisture and temperature changes. Without regular painting or staining every few years, wood doors can warp, swell, or rot, causing them to stick in their frames during humid Georgia summers.
The material on the outside of your door is only half the story; what is inside matters just as much for your heating and cooling bills. Modern prehung doors do not use solid wood or hollow air spaces; instead, they feature specialized insulated cores.
Choosing a door with an Energy Star certified core ensures your entryway meets strict energy efficiency guidelines, keeping your home comfortable and your utility bills manageable year-round.
Just because a 30x78 door is a non-standard size doesn't mean you have to sacrifice style or safety. There are plenty of ways to customize your entry system to match your home's architectural style while keeping your family secure.

Adding glass to your door is a fantastic way to flood a dark entryway with natural light. Popular options include:
For the best energy efficiency, always choose Low-E (low-emissivity) glass. Low-E glass features a microscopic metallic coating that reflects heat back to its source, keeping your home cooler in July and warmer in January.
From a security standpoint, look for doors equipped with a reinforced lock block. Because steel and fiberglass door skins are relatively thin, manufacturers place a solid wood or composite block inside the door slab where the lockset and deadbolt are installed. This reinforces the hardware, preventing the door from being easily kicked in or pried open.
Before placing an order for your new prehung door, you must accurately determine its "handing" (which way it swings). Ordering the wrong handing is one of the most common mistakes homeowners make, and because prehung frames are cut specifically for the hinges and latch, you cannot easily reverse it after delivery.
To determine your door's handing, always stand outside your home looking at the door:
While most residential entry doors swing inward, outswing models like the 30 in x 80 in steel outswing primed door are highly popular in tight spaces (like small utility closets or mudrooms) where an swinging door slab would block interior foot traffic or furniture.
When upgrading an exterior entry, you generally have two choices: buying a "slab-only" door or a "prehung" door system.
A slab-only purchase is just the door panel itself. While cheaper upfront, installing a slab requires you to precisely mortise out the hinge pockets, drill the lockset holes, and shave down the edges so it fits perfectly inside your old, potentially warped wooden frame.
A prehung door system comes pre-mounted in a brand-new frame with hinges already installed. This ensures a perfect, factory-sealed fit, making the installation process much faster and far more weather-tight. For more information on why buying a door with its frame is highly recommended, explore our guide on cheap exterior doors with frame.
While we always recommend professional installation to ensure a lifetime warranty and perfect operation, here is a high-level overview of how a prehung exterior door is installed:
A high-quality prehung door is an entire engineered system designed to seal out the elements. When purchasing, ensure your unit includes these vital components:
Typically, the rough opening should be 32-1/4 inches wide by 80-1/4 inches tall. This provides a 1/2-inch clearance on all sides of the actual prehung frame, allowing room for leveling, shimming, and insulating. Always check the specific manufacturer's guide before framing.
Generally, no. A standard 80-inch door is physically too tall for a 78-inch rough opening. Attempting to cut two inches off a standard steel or fiberglass door slab will destroy its internal structure, ruin the lock block placement, and completely void the warranty. Unless you plan to structurally modify your wall's header (which requires altering the load-bearing framing of your home), you should stick with a true 30x78 prehung unit.
Yes, provided you choose a model with an insulated polyurethane foam core and high-quality compression weatherstripping. Modern 30x78 doors can easily meet Energy Star requirements, providing insulation values that vastly outperform older, solid wood doors.
Finding and installing a non-standard 30 x 78 prehung exterior door doesn't have to be a stressful chore. By focusing on accurate measurements, selecting durable materials like fiberglass or insulated steel, and ensuring proper handing, you can dramatically improve your home’s security, energy efficiency, and curb appeal.
At Matt’s Exteriors, we have been helping homeowners throughout Metro Atlanta—from Alpharetta and Roswell down to Peachtree City and Senoia—with premium exterior renovations since 2007. With over 12,000 successful projects completed, our family-owned business prides itself on top-tier workmanship, trusted materials, and unparalleled customer care.
If you are ready to upgrade your home's entryways with a beautifully fitted, energy-efficient door system, we are here to help. Contact us today to schedule your free estimate and let us take the guesswork out of your next home improvement project. For more inspiration, browse our main exterior doors page!