
Get Your Instant Quote Now!
Get Started
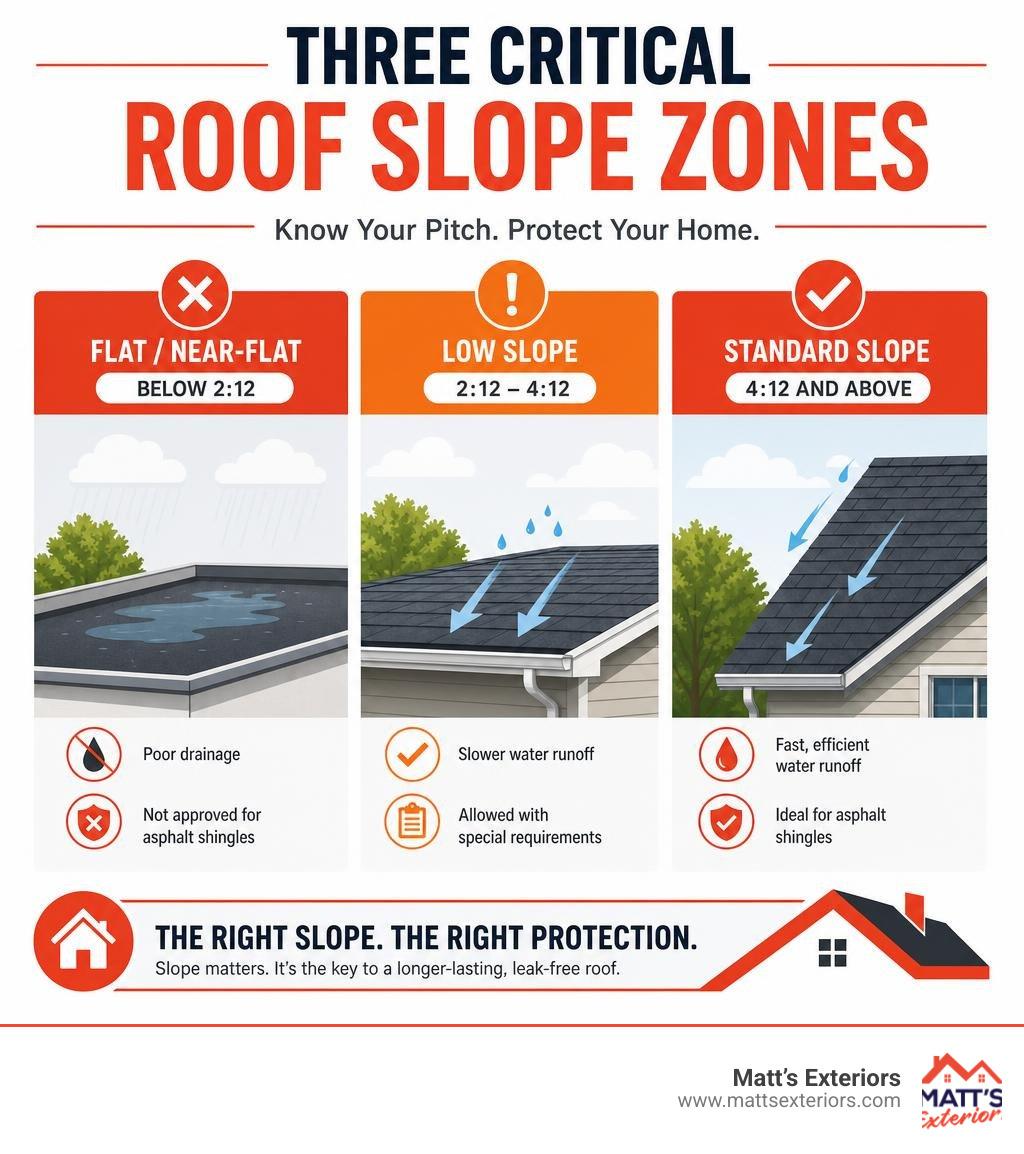
The minimum slope for asphalt shingles is 2:12 — meaning the roof must rise at least 2 inches vertically for every 12 inches of horizontal run. Here's a quick breakdown:
Slope Range Classification Asphalt Shingles Allowed? Below 2:12 Flat / Near-Flat No — prohibited 2:12 to 4:12 Low Slope Yes, with special requirements 4:12 and above Standard Slope Yes, standard installation
Asphalt shingles are a water-shedding system — not a waterproof one. They rely on gravity to move water downhill, off the roof, and away from your home. The steeper the slope, the faster water drains. The flatter the roof, the greater the risk of water sneaking under shingle laps, pooling on the deck, and eventually making its way inside.
That's why slope isn't just a design preference — it's a performance requirement backed by building codes and manufacturer warranties.
For busy homeowners in Metro Atlanta, where heavy summer storms and wind-driven rain are a regular reality, getting this detail right isn't optional. Installing shingles on a roof that's too flat is one of the most common — and costly — mistakes in residential roofing.
I'm Matt Lopez, founder of Matt's Exteriors, and with nearly two decades of hands-on roofing experience across Metro Atlanta, I've seen what happens when the minimum slope for asphalt shingles is ignored — from rotted decking to mold-filled attics. This guide will walk you through everything you need to know to make the right call for your home.
When you look up at your home in Marietta, Alpharetta, or Peachtree City, you might notice the steepness of your roof line. In the roofing industry, we refer to this steepness as "pitch" or "slope." Understanding this fundamental concept is the first step toward protecting your home from water damage.
For a complete breakdown of why these measurements dictate the life expectancy of your home's top defense, explore The Minimum Slope for Asphalt Shingles Explained.
At its core, asphalt roofing is designed to shed water through overlapping layers. When rain falls on a standard sloped roof, gravity pulls the droplets down the face of the shingles, over the edges, and into the gutters. However, this system relies entirely on a continuous downward flow. If the slope is too flat, water drains slowly, surface tension takes over, and water can actually pull backward under the shingles via capillary action.
Roof pitch is expressed as a ratio of rise over run. The "run" is always a standard horizontal measurement of 12 inches, while the "rise" is the vertical distance the roof climbs over those 12 inches. For example, a 4:12 pitch means the roof rises 4 inches vertically for every 12 inches of horizontal run. This ratio translates to a visual angle of about 18.4 degrees, which is a very common slope for residential homes.
To measure this accurately, professional roofers use a few different tools:
While design drawings might specify a certain pitch, the actual installed slope can differ slightly due to truss tolerances and framing variations. That is why we always verify the actual physical slope on-site before ordering materials.
A pitch of 2:12 equates to a slope of approximately 9.5 degrees. This is the absolute floor for asphalt shingles. Below this point, gravity loses its battle against the elements. If you try to push the envelope on a flatter surface, you will experience severe performance issues. For a deeper dive into why this specific threshold is so critical, check out our Lowest Roof Pitch for Shingles Guide.
On any roof flatter than 2:12, water drains so slowly that it begins to pool on the shingle surface. In Metro Atlanta, our sudden, heavy downpours can quickly overload a low-slope roof, causing water to back up. Without a steep slope to keep water moving forward, wind-driven rain can easily blow underneath the shingle tabs. Once water gets past the shingles, it sits on the underlayment. If that underlayment is not a completely waterproof barrier, it will eventually rot your wooden roof deck.
Installing shingles on low-slope roofs (between 2:12 and 4:12) is permitted by building codes, but only if you follow specific, enhanced installation techniques. You cannot install shingles on a 3:12 roof the same way you would on a standard 6:12 roof.
To understand how these material differences affect your overall structure, refer to our guide on the Minimum Slope for Composition Shingles.
When working on low-slope applications, we must construct a highly robust, double-layered underlayment system over a solidly sheathed deck. This acts as a secondary water barrier. Below is a quick comparative reference table outlining the structural requirements for different slopes:
Requirement Low Slope (2:12 to < 4:12) Standard Slope (4:12 and Above) Underlayment Layers Double-layer felt or self-adhering membrane Single-layer felt or synthetic Minimum Overlap 19 inches (half-lap plus 1-inch) 2 inches Valley Construction Open metal valleys only (no woven valleys) Woven, closed-cut, or open metal Laminated Shingles Only if expressly approved by manufacturer Standard application
Building codes exist to protect your home's structural integrity. According to the International Residential Code (specifically section R905.2.2), asphalt shingles must only be installed on roof slopes of 2:12 (17-percent slope) or greater.
For a closer look at these strict legal guidelines, you can review the Minimum Roof Slope for Asphalt Shingles: IRC 2018 R905.2.2 — 2:12 Minimum | Jaspector documentation.
Under the IRC, any roof surface with a slope between 2:12 and 4:12 requires a double underlayment application. These rules remain consistent across modern iterations of the code, including the IRC 2024. Furthermore, all asphalt shingles used must comply with ASTM D3462 standards, ensuring they have the physical strength and tear resistance required to withstand the elements when properly installed.
Every major shingle manufacturer—including GAF, CertainTeed, and Owens Corning—strictly enforces the 2:12 minimum slope rule. If a contractor installs shingles on a roof with a 1.5:12 pitch, the manufacturer's warranty is instantly voided. Even if the shingles fail prematurely due to a manufacturing defect, the brand will not cover the replacement because the installation violated their guidelines.
For crucial professional insights on navigating these manufacturer-specific rules, read GAF's technical article: Minimum Slope for Shingles What Contractors Need to Know.
Manufacturers also dictate fastener specifications under ASTM F1667. On low-slope roofs, shingles are highly susceptible to wind uplift. Proper nailing patterns and fastener lengths (minimum 12-gage shank with a 3/8-inch head) are mandatory to maintain your warranty protection and keep your shingles anchored during Georgia's high-wind summer storms.
If your roof falls into the low-slope zone (2:12 up to, but not including, 4:12), we must use specialized underlayment techniques. There are two primary methods approved for these slopes:
To review standard specifications for these low-slope details, you can consult the Asphalt Shingles - Application (Low Slopes) - RCABC Roofing Practices Manual).
Additionally, where a low-slope roof area transitions to a steeper roof area (such as a flat porch roof meeting the main house), the low-slope underlayment must extend at least 24 inches onto the steeper slope to prevent water from backing up at the joint.
For standard roof slopes of 4:12 and above, water sheds rapidly. Because of this natural drainage efficiency, a single layer of underlayment is perfectly sufficient. We install standard asphalt-saturated felt or modern synthetic underlayment with a 2-inch horizontal overlap and 4-inch end laps.
To see why a standard slope offers the best overall performance and aesthetic value for residential properties, read our guide on the Best Roof Pitch for Shingles.
Standard slopes allow for faster installation, lower material costs, and a wider variety of shingle choices. Laminated architectural shingles show off their depth and shadow lines beautifully on standard and steep slopes, whereas they can look flat and lose their visual impact on low-slope roofs.
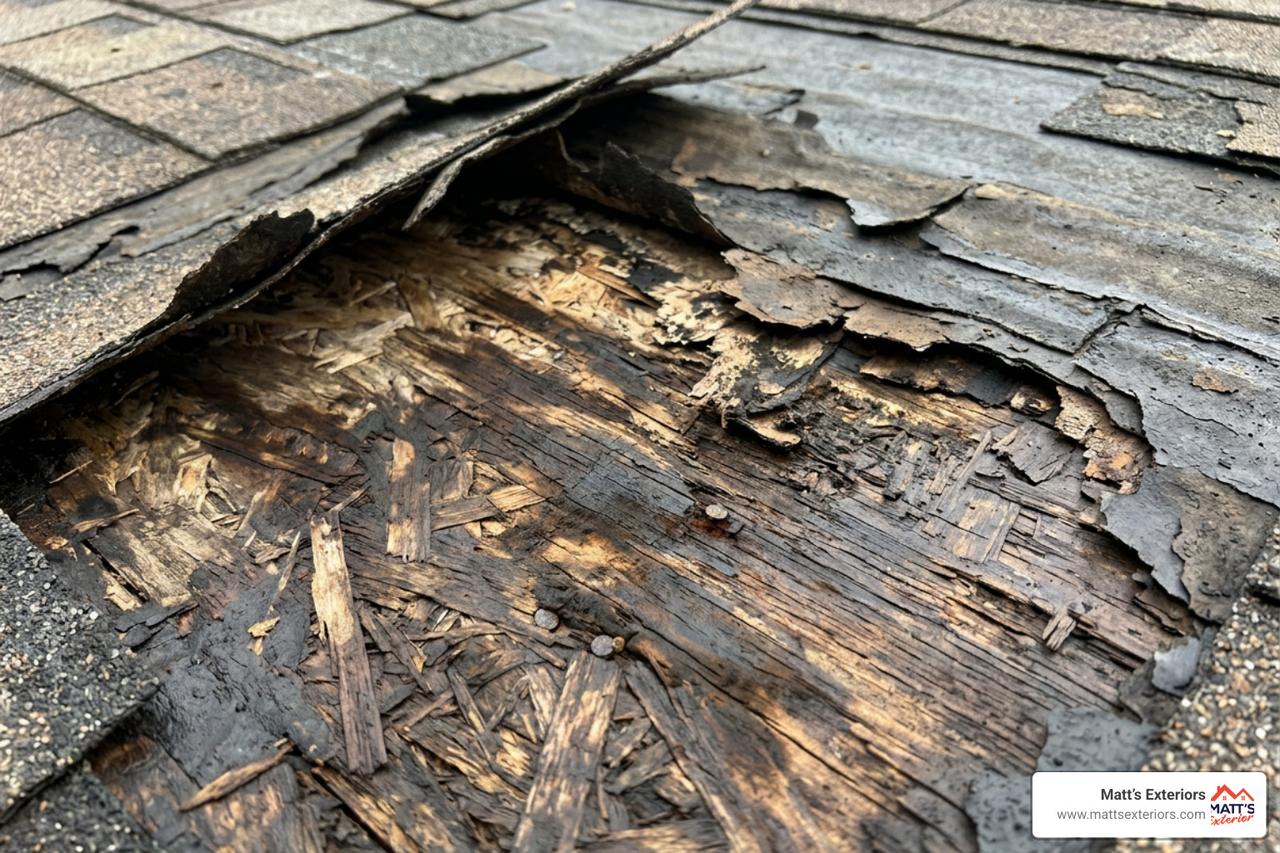
When shingles are installed below the recommended slope, or when standard installation methods are lazily applied to a low-slope roof, the results are almost always disastrous. If you suspect your low-slope roof was installed incorrectly, it is critical to address it early through professional Roof Repair Services before structural rot sets in.
Because water drains so slowly on flatter surfaces, any small debris—like pine needles or oak leaves from our beautiful Georgia trees—can act as tiny dams. This traps water on the roof, accelerating the wear and tear on the shingle granules. Over time, this standing water softens the asphalt, leading to premature cracking, curling, and complete system failure.
While ice dams are more famous in northern states, Metro Atlanta still experiences freezing winter storms. When snow or ice melts on a low-slope roof, the water runs down to the colder eaves and refreezes, creating an ice dam.
To learn more about how slow drainage impacts your roof's lifespan, read the technical explanation on Minimum Slope for an Asphalt Shingle Roof - IKO.
To protect against this, building codes require an ice barrier underlayment that extends from the lowest eave edge to a point at least 24 inches inside the exterior wall line.
Additionally, we must never install woven valleys on any roof with a pitch less than 4:12. Woven valleys force water to cross over the center line of the valley, which can cause severe leaks on flatter roofs. Instead, low-slope valleys must use open metal linings to ensure water is channeled straight off the roof without restriction.
If you go below a 2:12 pitch with asphalt shingles, you are practically inviting water into your home. Standing water on shingles will bypass the overlaps, rot the plywood deck, ruin your insulation, and eventually damage your ceilings and drywall. For a comprehensive look at the physical limitations of shingles on flat surfaces, read our Roof Pitch Shingles Guide.
Furthermore, if your roof experiences a leak and an insurance adjuster discovers that the shingles were installed on a pitch below 2:12, your claim will likely be denied. Insurance policies typically do not cover damage caused by code violations or improper installation. Saving a few dollars on the front end by using the wrong materials can cost you tens of thousands of dollars in structural repairs down the road.
If you have a porch addition, a carport, or a modern flat-roof home with a pitch below 2:12, you must use a roofing material designed for flat surfaces. These systems are engineered to be completely waterproof rather than just water-shedding.
To explore the best options for flatter surfaces, check out our resource on the Best Roofing Material for 2/12 Pitch.
Rather than overlapping small pieces like shingles, flat roofing systems utilize large, continuous sheets of membrane material that are chemically adhered, heat-welded, or mechanically fastened to create a seamless, single-piece barrier across your entire roof.
Single-ply membranes are the gold standard for low-slope and flat residential roofs:
To compare these membrane options against traditional shingle systems, read Rolled Roofing vs Shingles: What's Best for a Low Slope Roof.
Another excellent choice is Modified Bitumen (Mod-Bit). This is a modern evolution of old-school built-up "tar and gravel" roofs. It consists of asphalt-based sheets that are either torched down or self-adhered in multiple layers. It is highly impact-resistant, making it a great choice if your home is surrounded by large trees.
For a premium look and incredible longevity, Standing Seam Metal is an outstanding alternative. Because the fasteners are concealed and the seams lock together mechanically, standing seam metal roofs can be safely installed on slopes as low as 1:12.
To see how metal, tile, and membrane systems compare across various slopes, refer to the IRC 2024 Minimum Roof Slope by Material: Shingles, Metal, Tile & Low-Slope | R905 | Jaspector code breakdown.
No, you should never install asphalt shingles on a 1:12 pitch roof. It is a direct violation of both the International Residential Code and manufacturer specifications. At a 1:12 pitch, water will pool, wind will blow rain under the tabs, and your roof will leak. For low-slope areas, alternative materials like single-ply membranes or standing seam metal must be used to ensure a watertight seal.
While the terms are often used interchangeably, they are technically different:
For residential roofing, we almost always use the rise-over-run slope ratio (like 4:12) to determine material compatibility.
The safest way is to measure from inside your attic by placing a 12-inch level against a rafter and measuring the vertical rise. If you are comfortable on a ladder, you can do the same on the roof surface. Alternatively, you can use a digital pitch gauge app on your smartphone, placing the edge of your phone flat against the roof deck.
Getting the roof slope right is the difference between a dry, happy home and a structural nightmare. Whether you are building a new home, adding a sunroom, or replacing an old roof, respecting the minimum slope for asphalt shingles is absolutely vital.
At Matt's Exteriors, we have been serving Metro Atlanta families since 2007. With over 12,000 successful projects under our belt, we bring high-quality workmanship, trusted materials, and exceptional customer care to every job we touch. From Marietta to Peachtree City, we know exactly how to design and install a roof that will stand up to Georgia's toughest weather.
If you are planning a project or suspect your current roof has low-slope issues, don't leave it to chance. Contact us today to schedule a professional assessment and explore our Roof Replacement options. We are here to make sure your home gets the perfect layer of protection it deserves!